Your Floor Plan Is Raising Your Kids Too: How Smart Home Design Brings Families Together
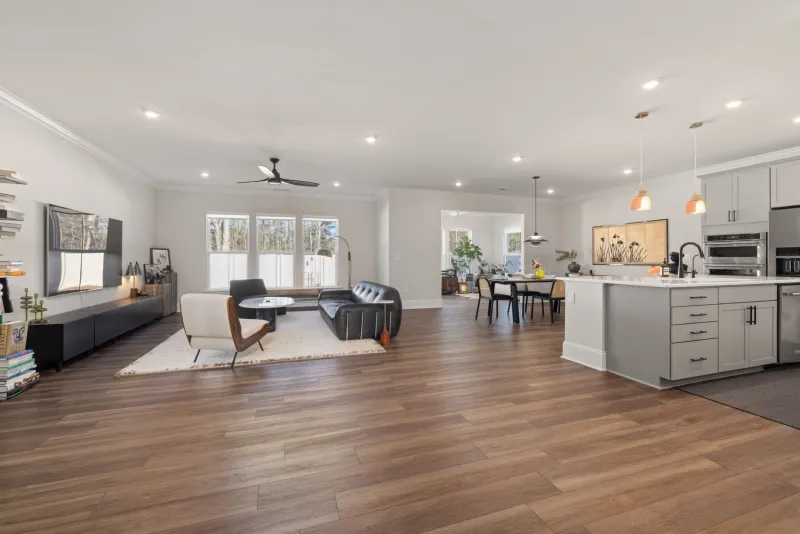
Most people think about home design in practical terms: how many bedrooms, how many bathrooms, is there enough storage? Those things matter, of course. But there's a deeper layer to how a home functions — one that has less to do with square footage and more to do with how your family actually moves through space together.
At Hanover Family Builders, we've spent years watching families settle into homes we've designed and built, and the patterns are consistent. Certain design choices lead to more laughter at the dinner table. Others reduce the morning rush from a daily disaster to something almost manageable. The layout of your home is quietly shaping your family's daily experience whether you realize it or not. Here are five ways intentional design makes a real difference.
1. Open-Concept Living Keeps Everyone in the Conversation
The shift away from compartmentalized floor plans toward open-concept living isn't just an aesthetic trend — it reflects a genuine change in how families want to interact. When the kitchen, dining area, and living room flow into one connected space, the person making dinner isn't isolated from the rest of the household. Kids doing homework at the kitchen island are still part of the evening conversation. Parents can watch a toddler in the play area while finishing up dishes.
In one of our recently completed communities in the Hanover area, we heard from a family of five who'd previously lived in a traditional layout with a closed-off kitchen. Their feedback was immediate and specific: they talked more. The adults felt less like they were disappearing into the kitchen while everyone else lived their lives in the other room.
Open-concept design also creates natural gathering points — spaces where family members drift together without it feeling forced or scheduled. That kind of organic togetherness is harder to manufacture in a home where every room is a separate destination.
2. Dedicated Family Zones Create Shared Rituals
While open living spaces encourage casual connection, dedicated family zones give households a place to build intentional rituals. Think of a cozy reading nook off the main living area, a built-in game table in a bonus room, or a media room designed specifically for family movie nights.
These spaces work because they signal purpose. When there's a room in your home that says this is where we spend time together, families tend to actually use it. It becomes the place where the Saturday board game tradition lives, or where the kids pile in for a Friday night movie.
In our Hanover Family Builders designs, we deliberately include flexible zones that families can claim as their own. We've seen these spaces become homework stations, art corners, and weekend gathering spots — each family using them differently, but all of them using them consistently.
3. Mudrooms Reduce Daily Friction (More Than You'd Think)
This one might seem like a stretch, but hear us out. A well-designed mudroom is one of the most underrated contributors to family harmony in a home with children.
The average school-morning routine involves backpacks, lunchboxes, sports gear, shoes that are never where they're supposed to be, and at least one minor meltdown. A mudroom with individual cubbies, hooks at kid-height, a bench for putting on shoes, and built-in storage for each family member transforms that chaos into a system.
When everyone knows exactly where their stuff lives, mornings run smoother. Afternoons — when kids come home and drop everything the moment they walk through the door — become less of a landmine field. And the main living areas of your home stay cleaner because the transition space is doing its job.
In our newer Hanover builds, mudrooms have become one of the most-requested features from buyers who've lived without one. Once families experience the difference, they can't imagine going back.
4. Flexible Home Offices Support the Whole Family's Needs
The pandemic permanently changed how Americans think about working from home, and the ripple effects are still reshaping what families need from their floor plans. A dedicated home office isn't just a professional amenity anymore — it's a family sanity tool.
When parents have a proper, enclosed workspace, the boundary between work and family time becomes clearer. Kids learn that when the office door is closed, it means something. Parents can take calls without background noise from the living room. And when the workday actually ends, that separation helps everyone mentally shift gears.
But flexibility matters here too. The best home offices in our Hanover Family Builders projects are designed to do double duty — a quiet workspace during the week that converts into a homework room, craft space, or guest room as needs evolve. Built-in shelving, good natural light, and a closeable door are the keys. The specific use can change; the infrastructure supports whatever the family needs.
5. Sight Lines and Flow Keep Parents Connected Without Hovering
For families with younger children especially, the ability to maintain visual connection across the home is enormously valuable. When a parent in the kitchen can see the backyard through a well-placed window, or the living room is visible from the home office through an interior window or open doorway, supervision becomes effortless rather than exhausting.
This concept — designing for natural sight lines — is something our team at Hanover Family Builders thinks about carefully in every project. It's not about surveillance. It's about connection. A home where a parent can hear and see their kids while still getting things done is a home where everyone feels a little more relaxed.
The flow of a floor plan also matters in less obvious ways. Homes where the natural traffic patterns bring family members past each other — rather than routing everyone to their separate corners — create more moments of incidental connection. A quick check-in in the hallway, a hug as someone passes through the kitchen, a moment of eye contact that says I see you. These small interactions are the fabric of family life, and good design makes space for them.
At the end of the day, a home is more than shelter — it's the environment where your family's story unfolds. At Hanover Family Builders, we believe that story deserves a thoughtfully designed stage. If you're curious about how our current floor plans are built around the way real families live, we'd love to walk you through what we're building in the Hanover area right now.